


Team reviewing reports and charts around a table

Divide each difficulty into as many parts

as is feasible and necessary to resolve it

Feasibility Study

A feasibility study for Vertical Transportation systems is a vital step in the planning and design process for any building or structure. TLC performs a comprehensive analysis of the technical, economic, and operational aspects of a proposed system. Based on this information, TLC will be able to determine whether the installation of an elevator is viable and cost-effective, and what type of lift system would be most suitable for the building, providing estimates of the costs involved.

Our in-depth analysis will consider factors such as the height and layout of the building, the number of floors, the volume of traffic, available space for the elevator equipment, the intended use of the elevator, the needs of disabled users, compliance with the National Construction Code (NCC) and statutory requirements, the electrical and mechanical requirements for the elevator and the costs involved.

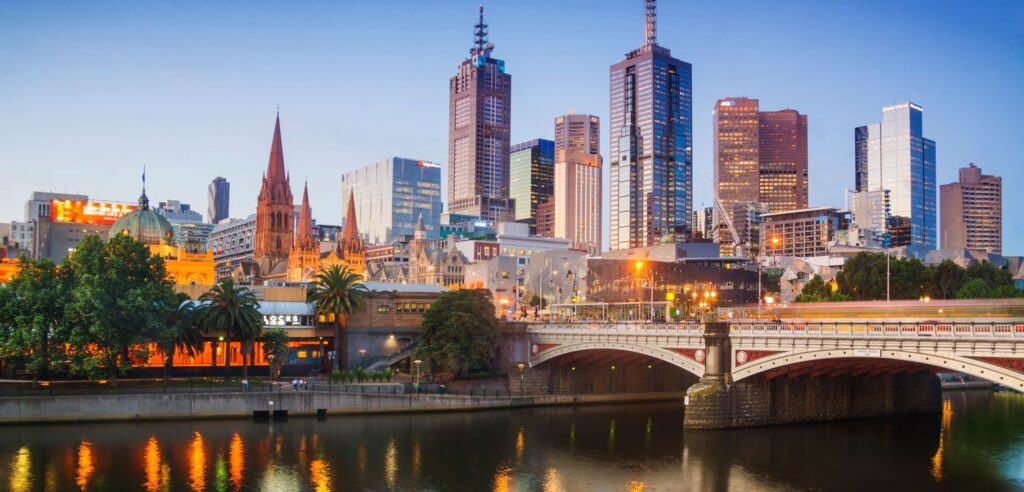
Melbourne city skyline and Princes Bridge at dusk

TLC collaborates closely with our clients to understand their requirements, developing a customised feasibility study that meets their specific needs. Our feasibility study involves an evaluation of the existing infrastructure, the proposed system, the potential impacts of the system on the environment, and compliance with the applicable statutory requirements. TLC will work closely with each respective discipline within the design team, providing each with the relevant Vertical Transportation information to aid them with their component of the technical review.

Alternatively, TLC can offer a turnkey solution for our clients through our business partnerships with structural, civil & electrical engineers, architects, equal access consultants, and quantity surveyors. TLC can function as the superintendent for the project, combining the expertise of each discipline. By sharing the same goals and working together in an organised and coordinated manner we can provide our clients with accurate and detailed information, helping them make informed decisions.


The question a feasibility study answers

Can this be done in this building, at a cost and with a disruption the owner would accept, and what would it actually involve? That is the whole exercise. It is deliberately carried out before design money is committed, because the expensive mistake in vertical transportation is not choosing the wrong equipment - it is discovering halfway through a design that the thing you set out to do was never going to work in the space available.

What usually prompts one

What gets examined

Space and structure first: is there a shaft, can one be created, what does the existing structure allow, where do the loads go, and what happens at the pit and the overhead. Then services: power supply and switchboard capacity, fire and emergency systems, ventilation and cooling. Then the building in use: how the works would be staged, what access is lost and for how long, and how occupants with limited mobility are supported while it happens.

Compliance runs through all of it. Adding or extending a lift usually brings requirements that the existing installation was never asked to meet, and those need to be identified at the start rather than discovered at certification.

Honest outcomes, including no

A feasibility study that always says yes is not a study. Sometimes the answer is that it can be done but the cost and disruption are out of proportion to the benefit. Sometimes it is that a different intervention gets most of the value for a fraction of the money. Sometimes it is that the proposal works, and the useful output is simply a clear scope and a realistic budget to take to the next stage.

We would rather tell you not to proceed early than watch a scheme collect design fees on its way to being abandoned.

What you receive

A written report setting out the options examined, what each would involve physically, the compliance implications, an indicative cost range and programme, the risks we can see, and a recommendation with the reasoning behind it. It is written to be handed to an architect, a builder or a committee without needing us in the room to explain it.

Not sure yet whether the building needs a lift, a second lift, an escalator, or all three? How buildings move people is our free 3D explainer for exactly that stage: have a look inside both, then see which one your building calls for.

(07) 5509 0100